
Views

Address
20828 86th Ave Se, Snohomish, WA
Price
$ 2,700,000
Property Attributes
- ID#2585927
- TypeSingle Family
- CountySNOHOMISH
- CitySnohomish
- AreaSoutheast Snohomish
- NeighborhoodMaltby
- Zip98296
- StyleContemporary
- Year Built1998
- Taxes$ 9454
- Price$ 2,700,000
- Bedrooms4
- Full Bathrooms3
- Half Bathrooms0
- Sqr Footage3206
- Lot Size4.75 Acres
Data Source:
Northwest Multiple Listing Service (NWMLS)
Property Description
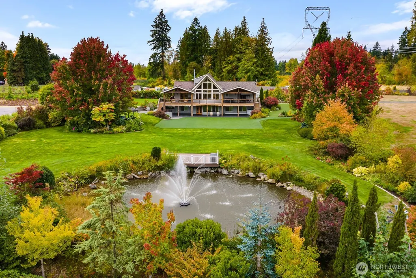
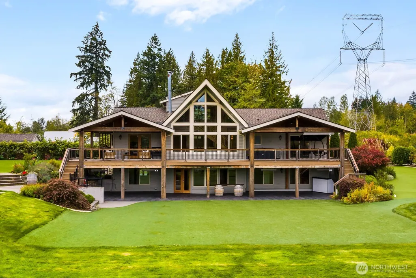
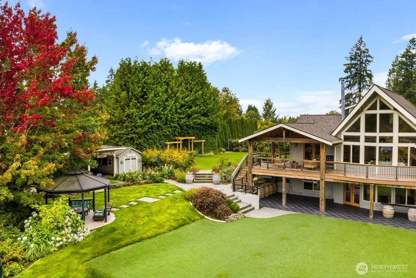
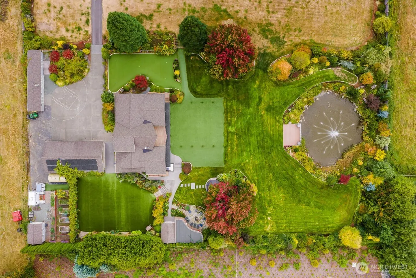
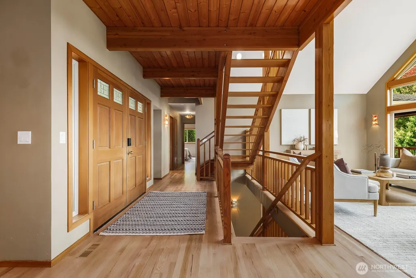
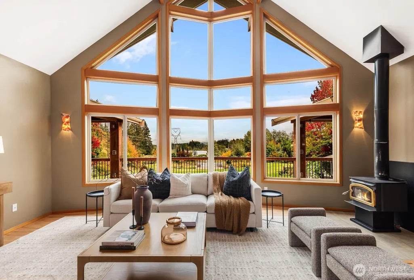
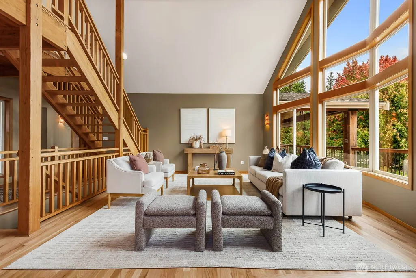
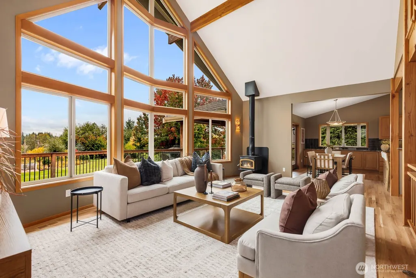
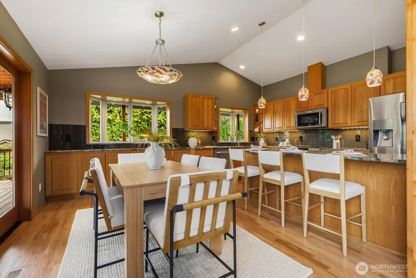
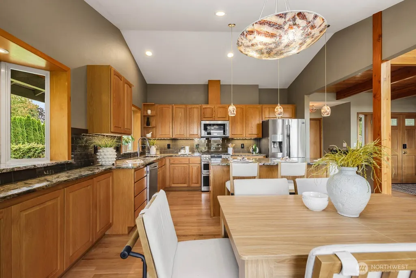
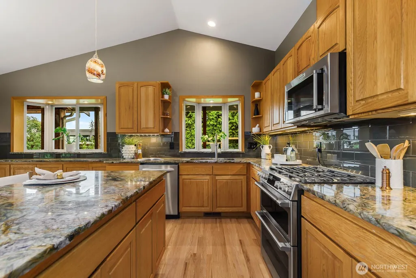
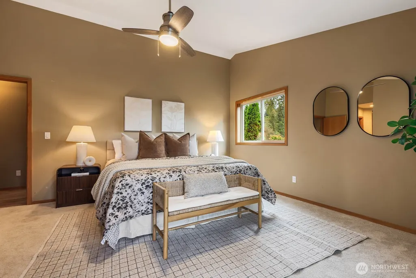
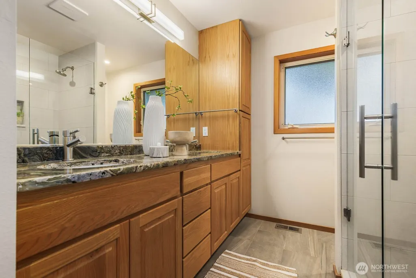
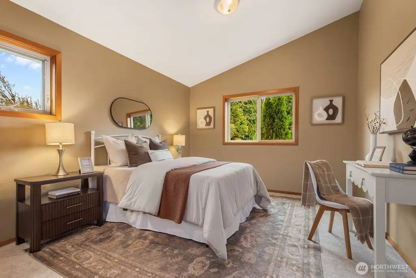
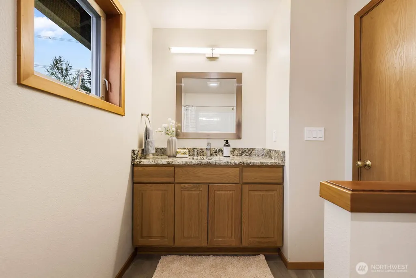
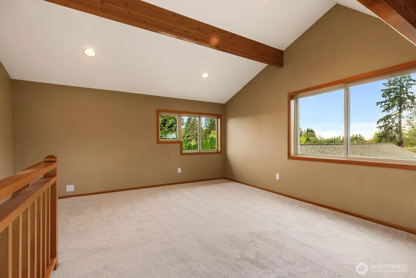
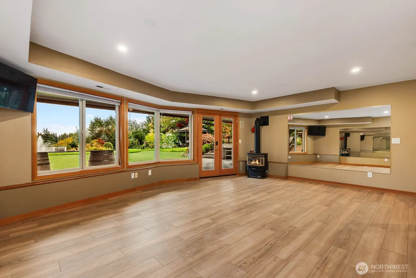
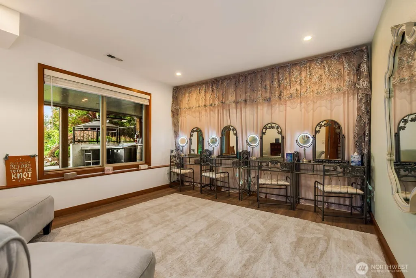
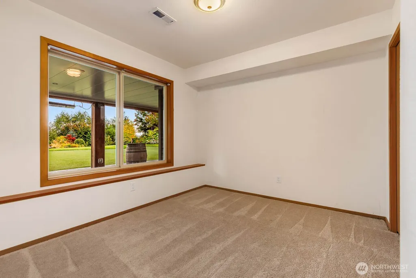
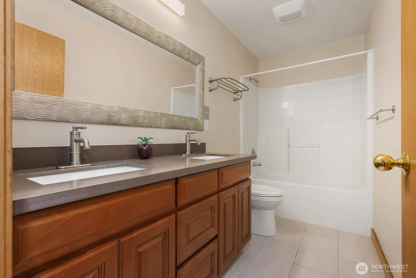
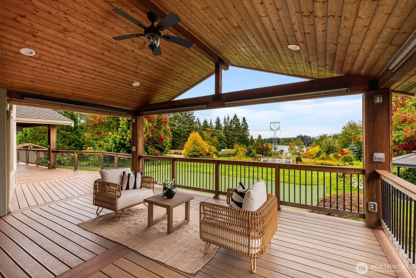
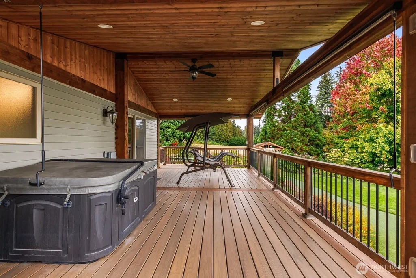
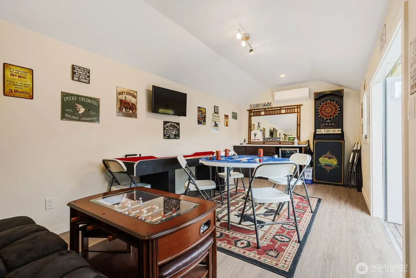
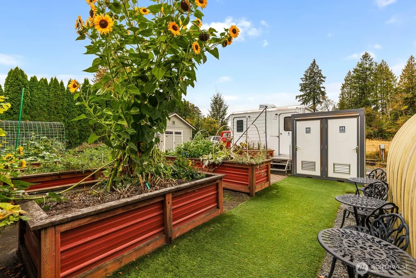
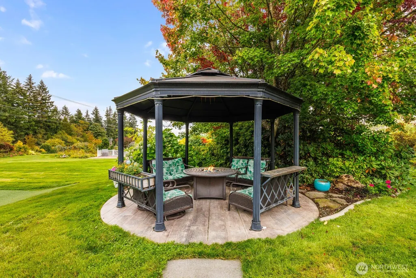
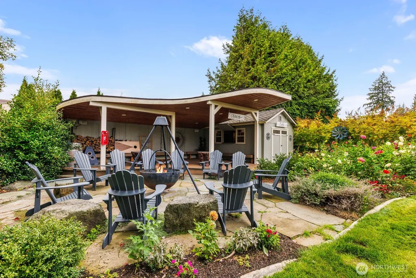
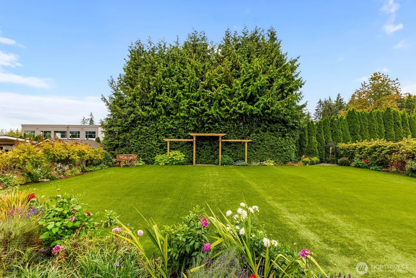
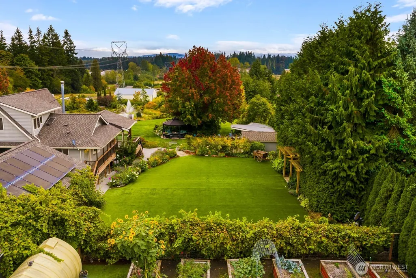
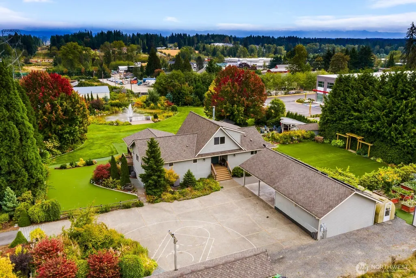
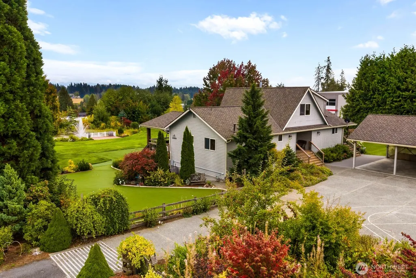
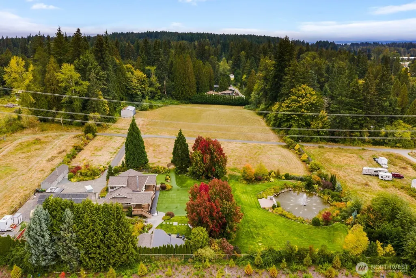
Multi-Award Winning Venue + Home! Welcome to The Carey Gardens. This remarkable property earned the phenomenal reputation as Best of the PNW and it’s easy to see why. Mature gardens surround this custom built NW home on 4.75 acres blending superior craftsmanship with indoor & outdoor living. With 4 bed, 2.75 baths, this home boasts rich hardwood floors, newer appliances and high end granite countertops in the kitchen. Vaulted ceilings encompass the open living + dining spaces and loft. The lower level offers a large rec room, wine cellar & abundant storage. Step outside to nearly 1800 sq ft of outdoor living space, surrounded by mountain views & mature landscaping. Wraparound decking, gardens with irrigation & lighting, greenhouse and raised beds, grape arbor, gazebo, firepit & ~8500 sq ft of artificial turf create a true outdoor oasis. A spectacular 62'x84' koi pond with fountain & deck, complemented by a covered bar & multiple spaces for entertaining! A 5-hole putting green adds another fun touch. Additional potential exists for the pastured north half of the property. Multiple outbuildings include a classic groom’s room ready with games for guests to enjoy, garden shed, bar and decor library. A heat exchange unit, furnace & 50-year Presidential roof add comfort. Secluded yet conveniently close to amenities, this remarkable property offers the best of close in country living with a highly successful and proven income generator.
| Elementary School | Middle School | High School |
|---|---|---|
| Buyer To Verify Elementary School | Buyer To Verify Middle School | Buyer To Verify High School |
| Price History | |
|---|---|
| 9/25/2026 | Listed $2,700,000 |
General Features
| Living Area | 3206 |
|---|---|
| Sewer | Septic Tank |
| Heating | Forced Air,Heat Pump |
| Cooling | Forced Air,Heat Pump |
| Possession | Closing |
| Roof | Composition |
| Appliances | Dishwasher,Disposal,Dryer,Microwave,Refrigerator,Stove(s)/Range(s),Washer |
| Architectural Style | Contemporary |
| Security Features | Fully Fenced |
| Year Built | 1998 |
| View | Mountains,Territorial |
| Topography | Level |
| Levels | One |
| Property Subtype | Single Family Residence |
| Tax Year | 2026 |
| County | Snohomish |
| New Construction | No |
| Property Type | Residential |
| HOA | No |
| Attached Garage | Yes |
| Subdivision Name | Maltby |
| Garage Y/N | Yes |
| Full Baths | 2 |
| Special Listing Conditions | None |
| Status | Active |
| Directions | Head east to 86th Ave SE on Maltby Rd from Highway 9 or west off Paradise Lk Rd to 86th Ave SE from Highway 522. Head north on 86th Ave SE to driveway on west side. 1/8 mile north of the Maltby Cafe! |
| High School | Buyer To Verify |
| City | Snohomish |
| Entry Location | Main |
| Senior Community Y/N | No |
| High School District | Monroe |
| MLS Area | 610 - Southeast Snohomish |
| Lot Size Units | Square Feet |
| Lot Size Square Feet | 206910 |
| Carport Y/N | Yes |
| Listing Terms | Cash,Conventional |
| Elementary School | Buyer To Verify |
| Land Lease Y/N | No |
| Tax Annual Amount | 9454 |
| Middle/Junior High School | Buyer To Verify |
| Public Remarks | Multi-Award Winning Venue + Home! Welcome to The Carey Gardens. This remarkable property earned the phenomenal reputation as Best of the PNW and its easy to see why. Mature gardens surround this |
| Structure Type | House |
| Building Area Units | Square Feet |
| Standard Status | Active |
| Water Company | Cross Valley Water |
| Property Style | 16 - 1 Story w/Bsmnt. |
| NWM_ShowMapLink | Yes |
Interior Features
| Interior Amenities | Bath Off Primary,Ceiling Fan(s),Dbl Pane/Storm Window,Dining Room,French Doors,Loft,Pantry,Skylight(s),Vaulted Ceiling(s),Walk-In Closet(s),Water Heater |
|---|---|
| Basement | Finished |
| Flooring | Hardwood,Vinyl,Carpet |
| Air Conditioning Y/N | Yes |
| Heating Y/N | Yes |
| Fireplace Y/N | No |
| 3/4 Baths | 1 |
| Total Bedrooms | 4 |
| Main Level Bedrooms | 2 |
| Total Baths | 3 |
| Water Heater Type | Gas |
| Water Heater Location | Basement |
| Power Production Type | Electric,Natural Gas |
| Baths Three Quarter Main | 1 |
| Bedrooms Lower | 2 |
| Baths Full Main | 1 |
| Baths Full Lower | 1 |
| Bathrooms | 2.75 |
Exterior Features
| Exterior Amenities | Wood |
|---|---|
| Vegetation | Fruit Trees,Garden Space,Pasture |
| Parking Features | Attached Carport,Driveway,Attached Garage,RV Parking |
| Lot Features | Dead End Street,High Voltage Line,Paved,Secluded |
| Water Source | Public |
| Total Parking | 3 |
| Inclusions | Dishwasher(s),Dryer(s),Garbage Disposal,Microwave(s),Refrigerator(s),Stove(s)/Range(s),Washer(s) |
| Foundation Details | Poured Concrete |
| Spa | Yes |
| Building Area Total | 3206 |
| Lot Size Acres | 4.75 |
| Waterfront Y/N | No |
| Covered Spaces | 3 |
| Irrigation Water Rights Y/N | Yes |
| Site Features | Cable TV,Deck,Fenced-Fully,Gas Available,Green House,High Speed Internet,Hot Tub/Spa,Irrigation,Outbuildings,RV Parking,Shop |
Amenities
- Foreclosure
- Views
- Short Sale
- New Construction
- Adult 55+
- Lease To Own
- No HOA Fees
- Furnished
- Primary On Main
- Air Conditioning
- Seller Finance
- Green
- Fixer Upper
- Horse
- Golf
- Fireplace
- Deck
- Garage
- Basement
- Pool
Property vs Single Family Average in 98296
Price
Taxes
Year Built
Visits
In The Neighborhood
Just Listed
Snohomish
$ 649,900
- Type
- Single Family | Active
- Size
- 1,857 SqFt
- Rooms
- 3 Beds + 3.5 Baths
 Listed by: Windermere Real Estate/M2, LLC
Views
Snohomish
$ 699,900
- Type
- Single Family | Active
- Size
- 1,815 SqFt
- Rooms
- 3 Beds + 2.5 Baths
Listed by: Windermere Real Estate/M2, LLC
Snohomish
$ 1,100,000
- Type
- Single Family | Active
- Size
- 2,639 SqFt
- Rooms
- 3 Beds + 3 Baths
Listed by: RE/MAX Northwest
Reduced
Snohomish
$ 1,399,950
- Type
- Single Family | Active
- Size
- 2,804 SqFt
- Rooms
- 4 Beds + 2.5 Baths
Listed by: Skyline Properties, Inc.
Views
Snohomish
$ 699,900
- Type
- Single Family | Active
- Size
- 2,003 SqFt
- Rooms
- 4 Beds + 3.5 Baths
Listed by: Windermere Real Estate/M2, LLC
Views
Snohomish
$ 719,900
- Type
- Single Family | Active
- Size
- 1,825 SqFt
- Rooms
- 4 Beds + 3.5 Baths
Listed by: Windermere Real Estate/M2, LLC
Views
Snohomish
$ 729,900
- Type
- Single Family | Active
- Size
- 1,825 SqFt
- Rooms
- 4 Beds + 3.5 Baths
Listed by: Windermere Real Estate/M2, LLC
New Construction
Snohomish
$ 2,988,000
- Type
- Single Family | Active
- Size
- 4,400 SqFt
- Rooms
- 4 Beds + 4.5 Baths
Listed by: Windermere Real Estate GH LLC
