
Open House Sat, Sep 19th 10:00 AM - 12:00 PM - Views
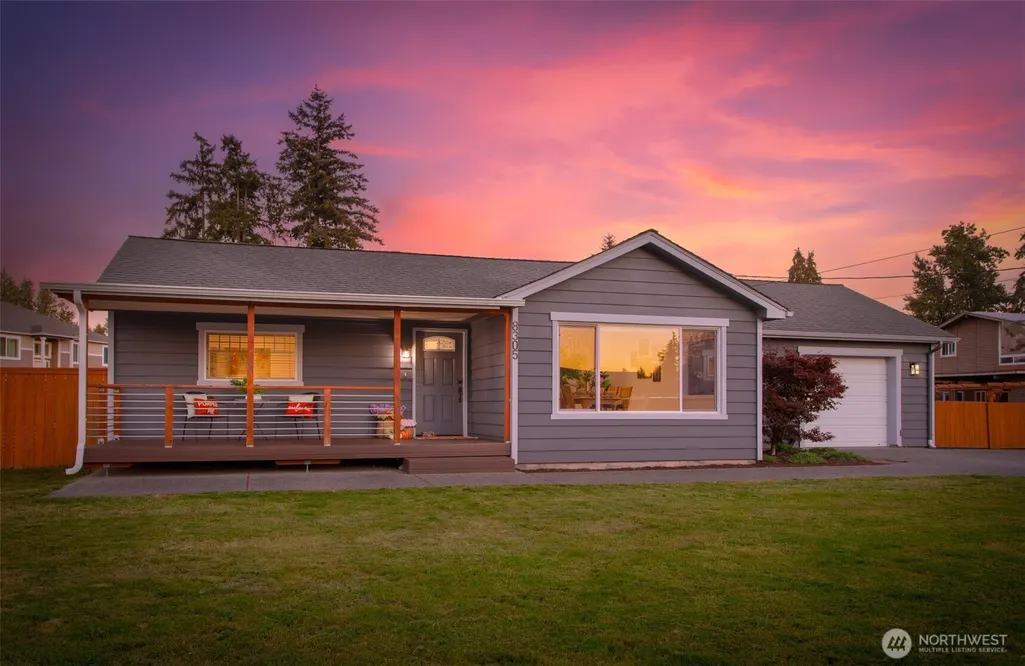
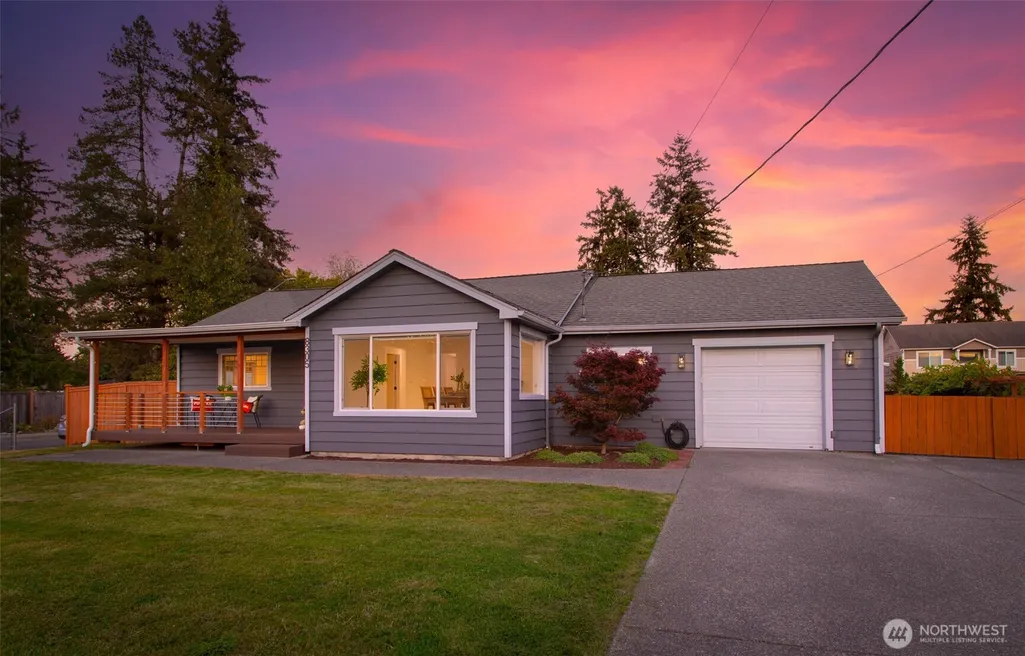
Address
8305 51st Avenue Ne, Marysville, WA
Price
$ 739,950
Property Attributes
- ID#2584352
- TypeSingle Family
- CountySNOHOMISH
- CityMarysville
- AreaNorthwest Snohomish
- NeighborhoodPinewood
- Zip98270
- Style1 Story
- Year Built1957
- Taxes$ 4449
- Price$ 739,950
- Bedrooms3
- Full Bathrooms3
- Half Bathrooms0
- Sqr Footage2492
- Lot Size0.29 Acres
Data Source:
Northwest Multiple Listing Service (NWMLS)
Property Description
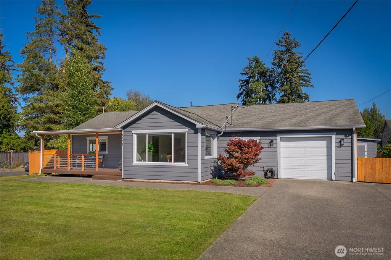
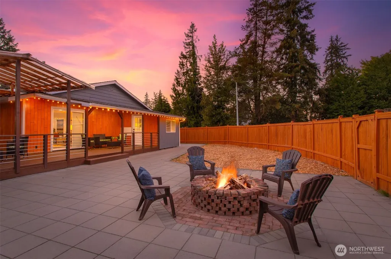
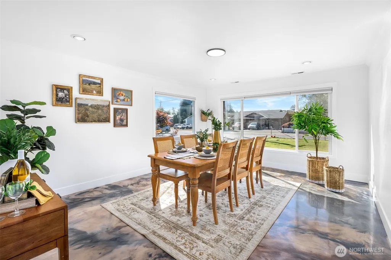
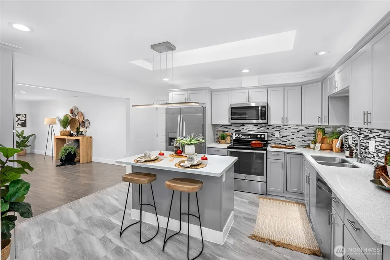
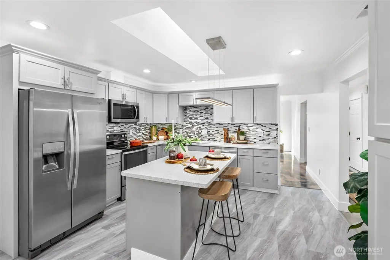
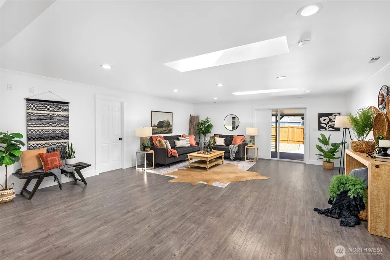
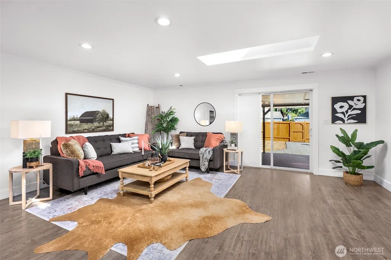
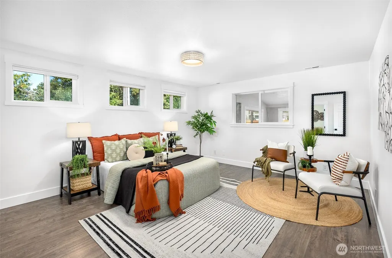
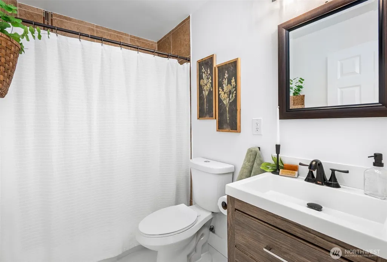
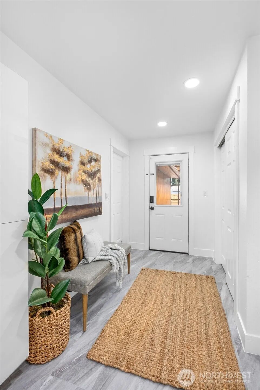
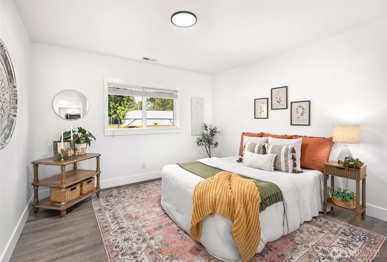
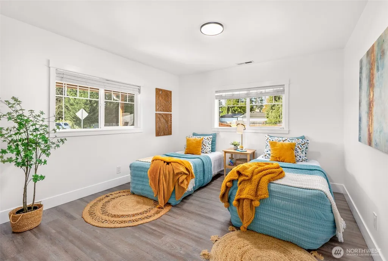
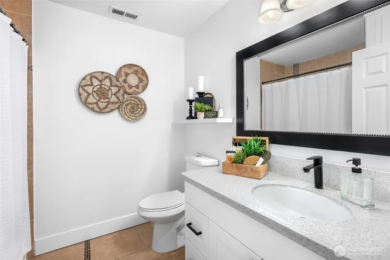
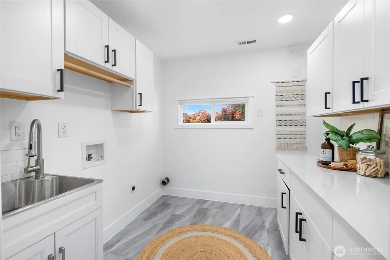
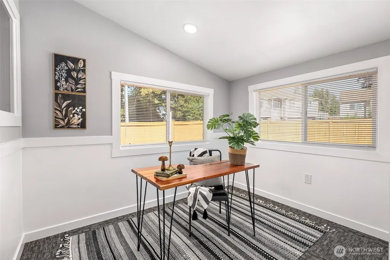
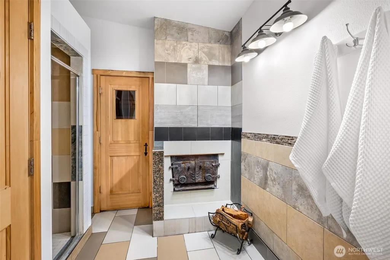
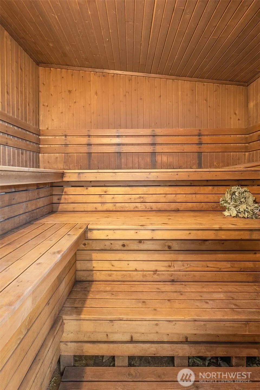
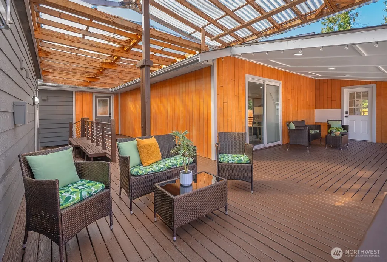
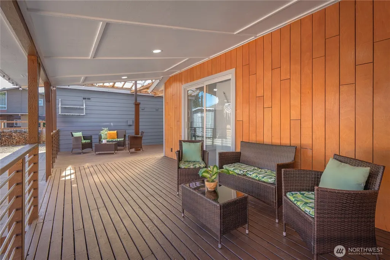
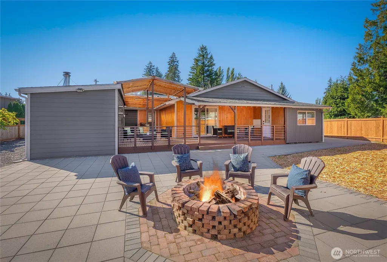
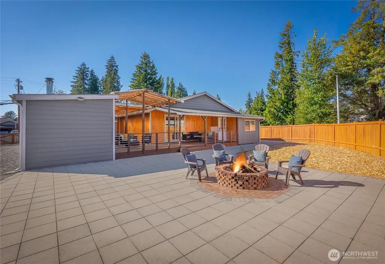
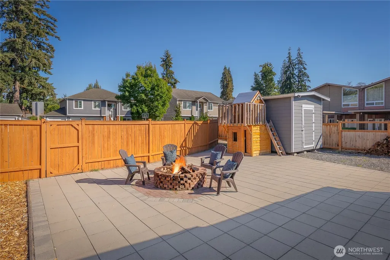
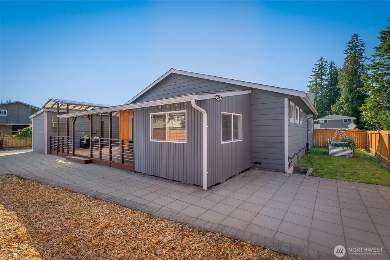
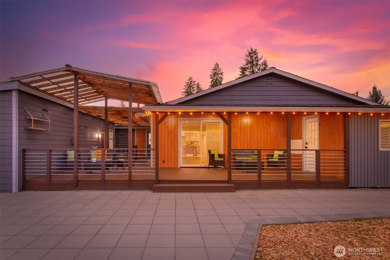
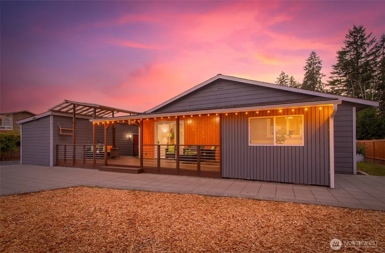
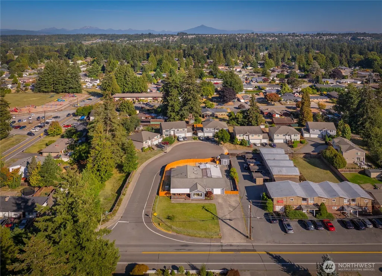
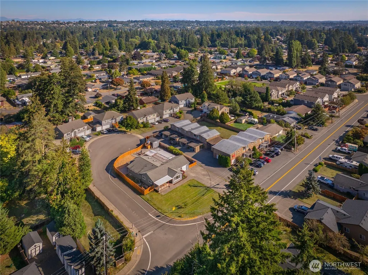
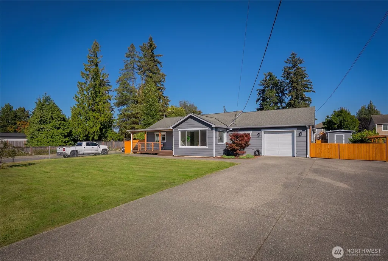
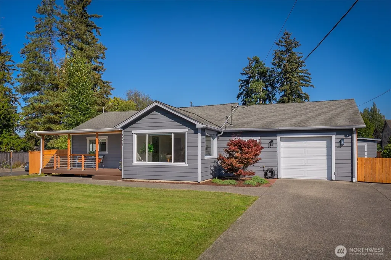
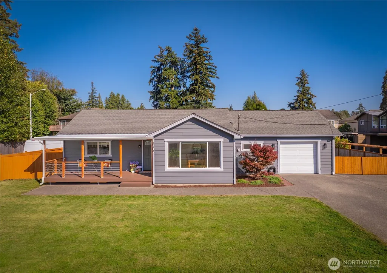
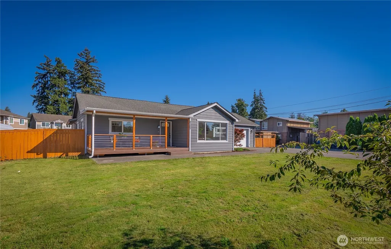
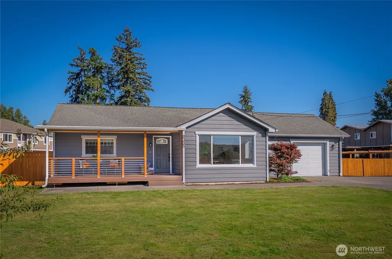
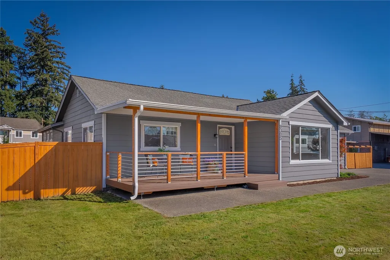
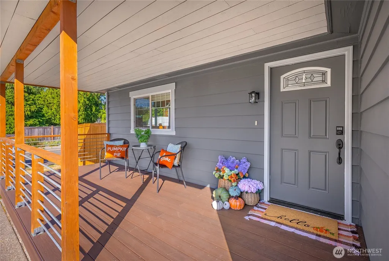
This is the one that checks the boxes and then gives you a few extras you didn’t know you wanted, beautifully transformed and exceptionally well cared for, this Marysville rambler offers the ease of single-level living with an incredible amount of flexibility both inside and out. Set on a spacious, low-maintenance corner lot in a fantastic location, this home welcomes you with abundant natural light, oversized windows, beautifully remodeled kitchen and baths, and hard-surface flooring throughout. The kitchen is the heart of the home, featuring updated cabinetry, tile backsplash, quartz countertops, a center island, and skylight, flowing seamlessly into a generous living and dining space made for gathering. Thoughtful improvements include new windows and forced-air heating and A/C. Outside, there’s room to live, play, entertain, and unwind, with a covered front porch, oversized driveway, fully fenced backyard, expansive paver patio with fire-pit area, covered deck, dedicated playground space, and storage shed. But the real surprise is the detached private retreat, complete with a sauna, kitchenette, and bathroom, plus a separate office just off the deck, perfect for working from home, a creative studio, guests, hobbies, or simply having a space of your own. Add a garage with EV charger, abundant parking, and easy access to I-5 & everyday conveniences and you have a home that offers the comfort of move-in-ready living with the versatility to fit the way you live!
| Elementary School | Middle School | High School |
|---|---|---|
| Buyer To Verify Elementary School | Buyer To Verify Middle School | Buyer To Verify High School |
| Price History | |
|---|---|
| 9/18/2026 | Listed $739,950 |
General Features
| Living Area | 2492 |
|---|---|
| Sewer | Sewer Connected |
| Heating | Forced Air,Wall Furnace |
| Cooling | Central Air,Forced Air |
| Possession | Closing |
| Roof | Composition |
| Appliances | Dishwasher,Microwave,Refrigerator,Stove(s)/Range(s) |
| Security Features | Fully Fenced |
| Year Built | 1957 |
| View | Territorial |
| Topography | Level |
| Levels | One |
| Property Subtype | Single Family Residence |
| Tax Year | 2026 |
| County | Snohomish |
| New Construction | No |
| Property Type | Residential |
| HOA | No |
| Attached Garage | Yes |
| Subdivision Name | Pinewood |
| Garage Y/N | Yes |
| Full Baths | 2 |
| Special Listing Conditions | None |
| Status | Active |
| Directions | From I-5,take Exit 200. Head East on 88th St. Right on 51st Ave. Home is on the Left. (From WA-528,Head North on 47th Ave. Continue on Armar Rd. Cont. on 51st Ave. Home is on the Right.) |
| High School | Buyer To Verify |
| City | Marysville |
| Entry Location | Main |
| Senior Community Y/N | No |
| High School District | Marysville |
| MLS Area | 770 - Northwest Snohomish |
| Lot Size Units | Square Feet |
| Lot Size Square Feet | 12632 |
| Carport Y/N | No |
| Listing Terms | Cash,Conventional,FHA,VA Loan |
| Elementary School | Buyer To Verify |
| Land Lease Y/N | No |
| Tax Annual Amount | 4449.99 |
| Middle/Junior High School | Buyer To Verify |
| Public Remarks | This is the one that checks the boxes and then gives you a few extras you didnt know you wanted,beautifully transformed and exceptionally well cared for,this Marysville rambler offers the ease of sin |
| Virtual Tour | https://my.matterport.com/show/?m=tFZqPFtCAzM |
| Structure Type | House |
| Building Area Units | Square Feet |
| Standard Status | Active |
| Water Company | City of Marysville |
| Property Style | 10 - 1 Story |
| NWM_ShowMapLink | Yes |
Interior Features
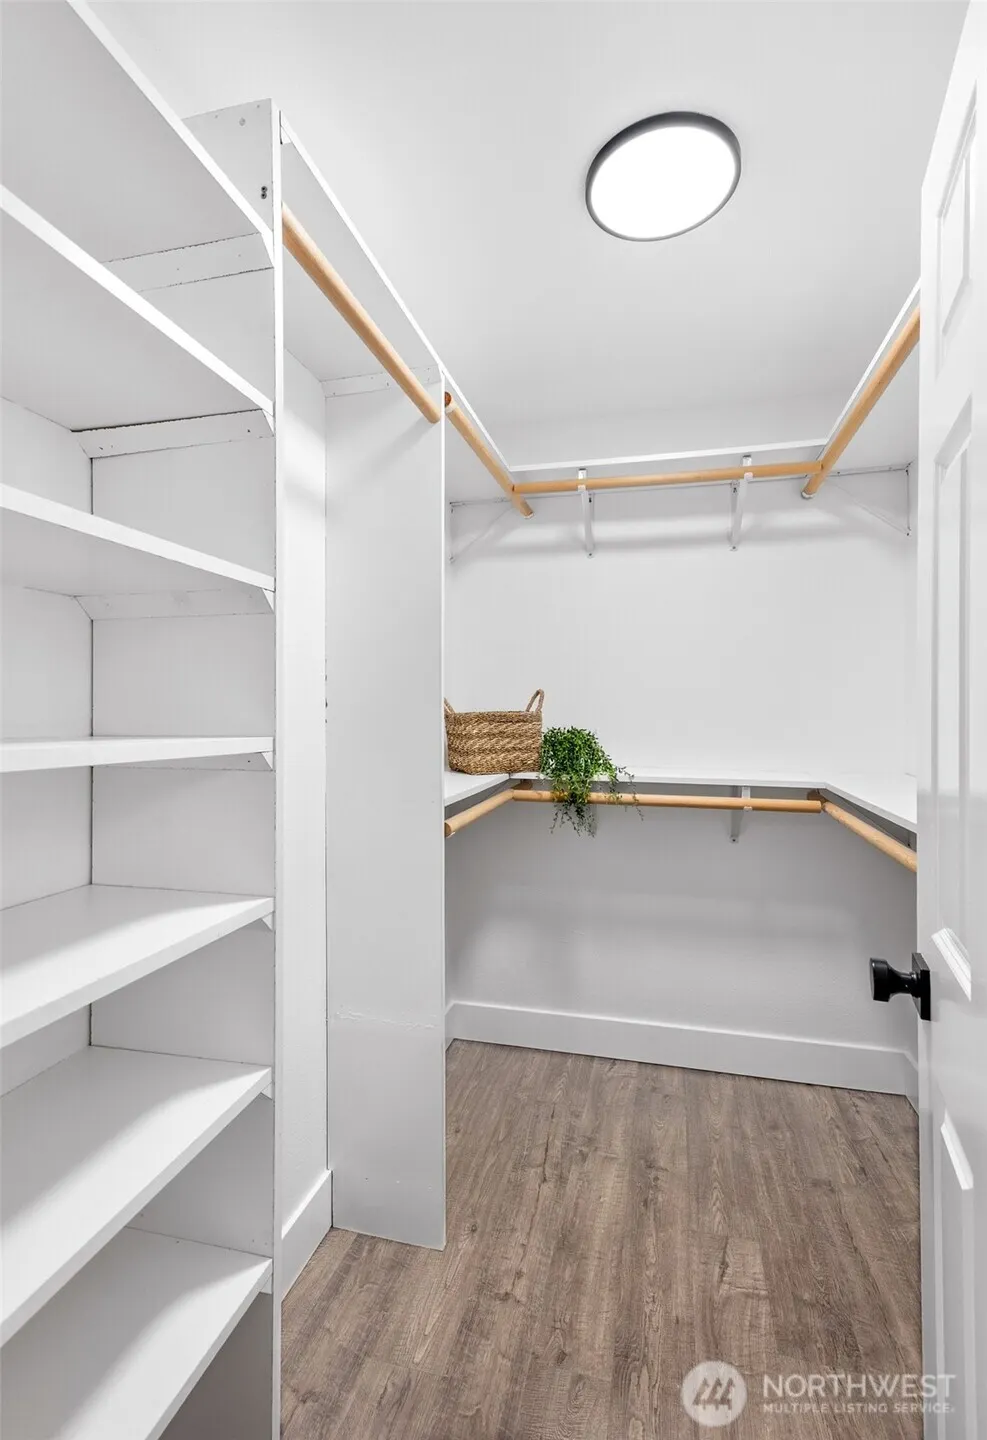
| Interior Amenities | Bath Off Primary,Dbl Pane/Storm Window,Sauna,Skylight(s),Vaulted Ceiling(s),Walk-In Closet(s),Wet Bar,Wine/Beverage Refrigerator |
|---|---|
| Basement | None |
| Flooring | Ceramic Tile,Other,Vinyl,Vinyl Plank,Carpet |
| Air Conditioning Y/N | Yes |
| Heating Y/N | Yes |
| Fireplace Y/N | No |
| 3/4 Baths | 1 |
| Total Bedrooms | 3 |
| Main Level Bedrooms | 3 |
| Total Baths | 3 |
| Power Production Type | Electric,Natural Gas |
| Baths Three Quarter Main | 1 |
| Baths Full Main | 2 |
| Bathrooms | 2.75 |
Exterior Features
| Exterior Amenities | Wood,Wood Products |
|---|---|
| Vegetation | Garden Space |
| Parking Features | Driveway,Attached Garage,RV Parking |
| Lot Features | Corner Lot,Curbs,Paved |
| Water Source | Public |
| Total Parking | 1 |
| Inclusions | Dishwasher(s),Microwave(s),Refrigerator(s),Stove(s)/Range(s) |
| Foundation Details | Poured Concrete |
| Building Area Total | 2492 |
| Lot Size Acres | 0.29 |
| Waterfront Y/N | No |
| Covered Spaces | 1 |
| Irrigation Water Rights Y/N | No |
| Site Features | Deck,Electric Car Charging,Fenced-Fully,Gas Available,High Speed Internet,Outbuildings,Patio,RV Parking |
Amenities
- Foreclosure
- Views
- Short Sale
- New Construction
- Adult 55+
- Lease To Own
- No HOA Fees
- Furnished
- Primary On Main
- Air Conditioning
- Seller Finance
- Green
- Fixer Upper
- Horse
- Golf
- Fireplace
- Deck
- Garage
- Basement
- Pool
Property vs Single Family Average in 98270
Price
Taxes
Year Built

