
Open House Sat, Sep 19th 02:30 PM - 04:30 PM

Address
14110 Se 278th Street, Kent, WA
Price
$ 829,990
Property Attributes
- ID#2581285
- TypeSingle Family
- CountyKING
- CityKent
- AreaKent
- NeighborhoodLake Meridian
- Zip98042
- StyleCraftsman
- Year Built2003
- Taxes$ 8914
- Price$ 829,990
- Bedrooms5
- Full Bathrooms2
- Half Bathrooms1
- Sqr Footage3070
- Lot Size0.1417 Acres
Data Source:
Northwest Multiple Listing Service (NWMLS)
Property Description
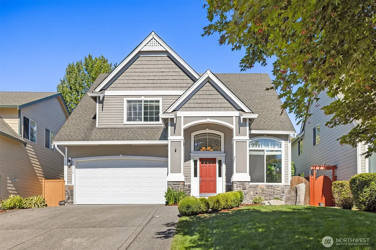
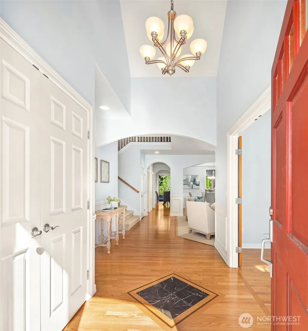
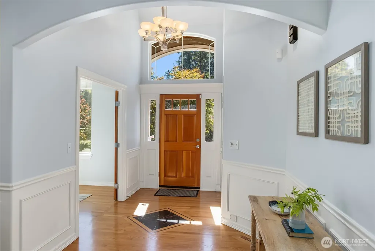
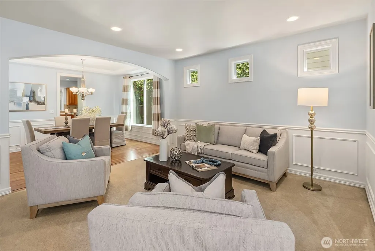
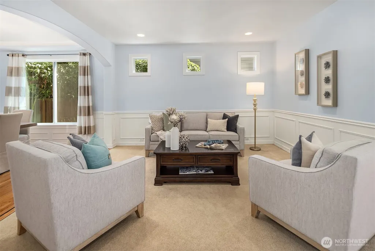
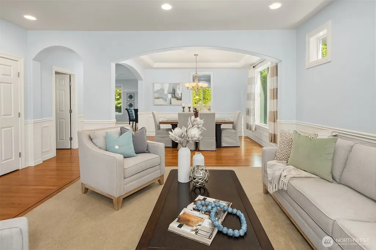
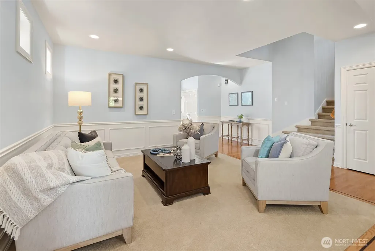
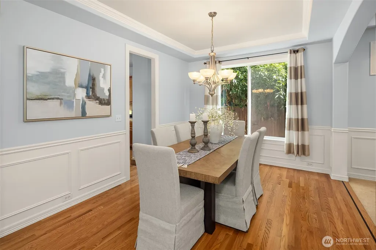
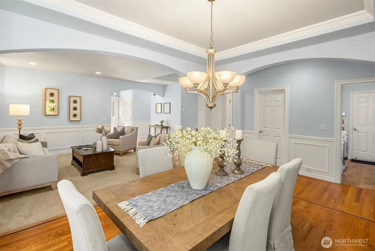
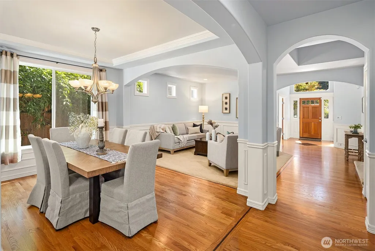
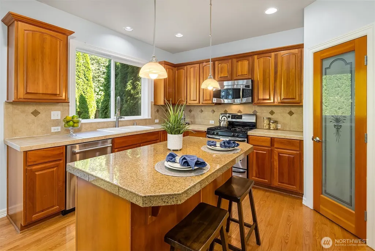
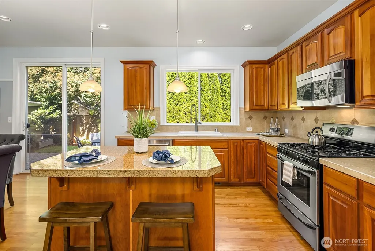
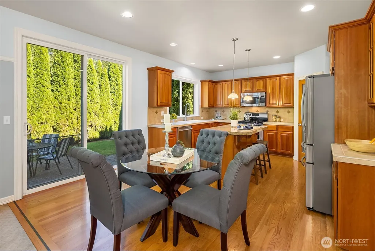
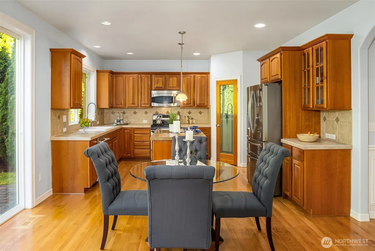
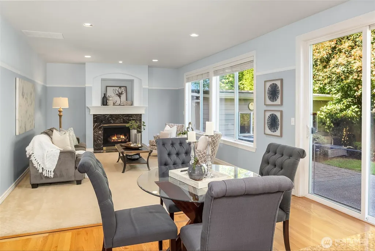
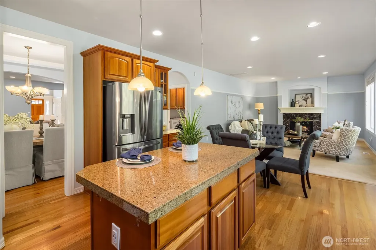
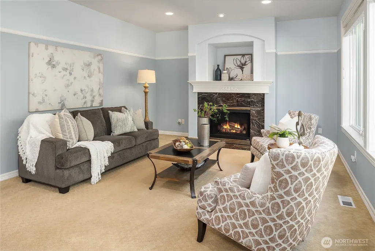
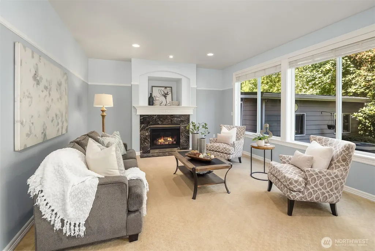
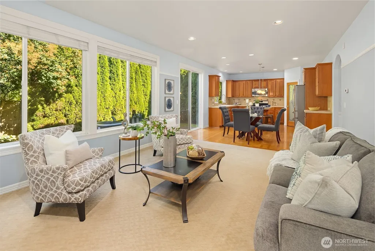
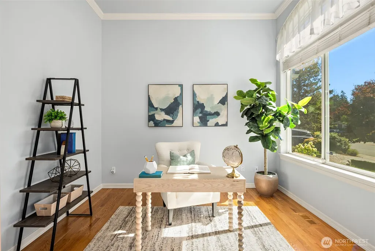
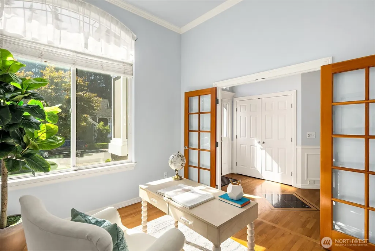
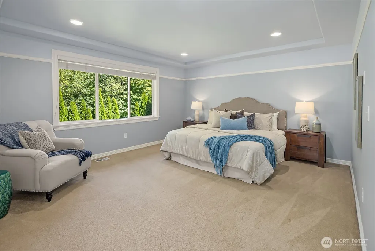
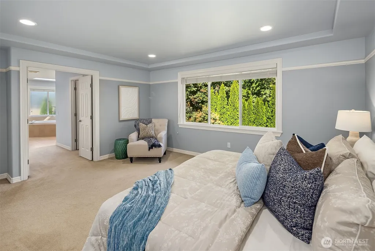
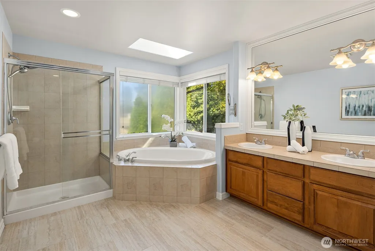
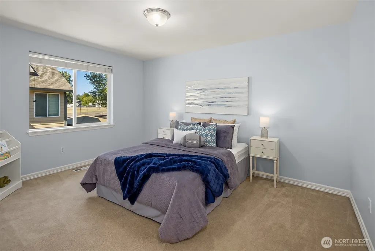
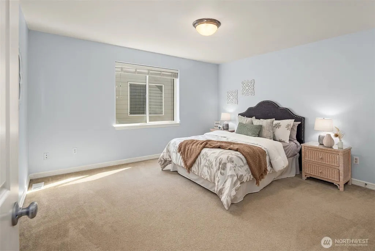
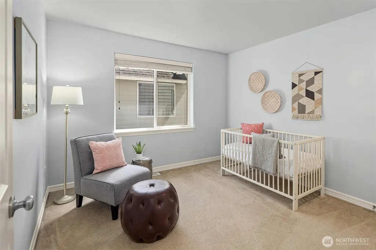
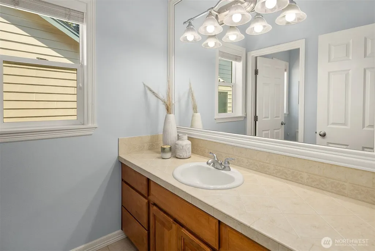
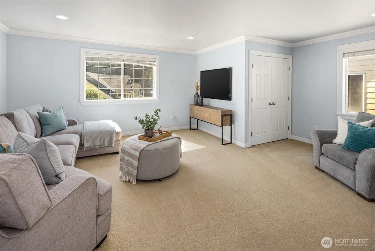
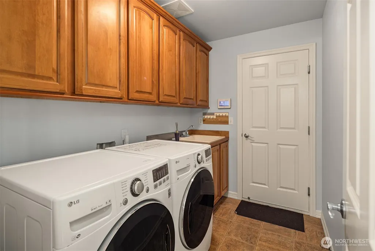
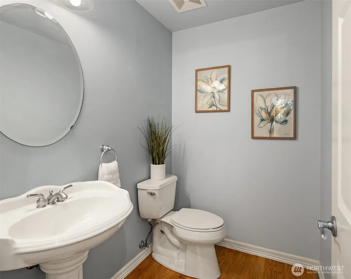
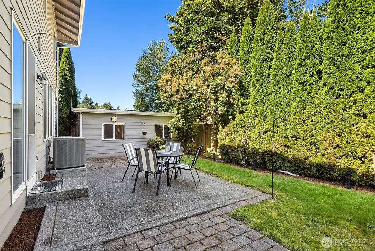
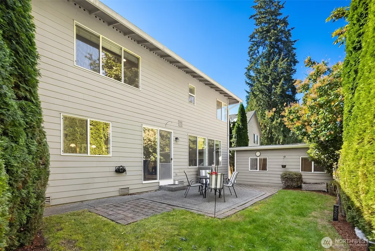
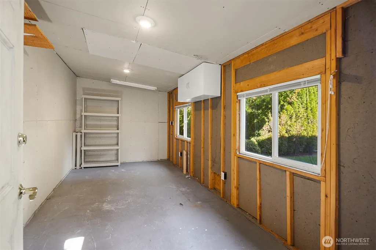
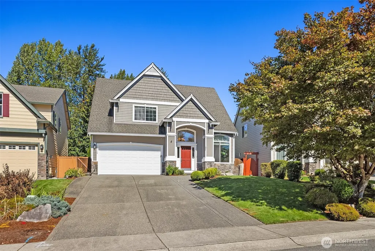
Impeccable Norris Ashcroft resale in sought-after Kingsley Glen, tucked away on a quiet cul-de-sac. From the moment you enter, the home feels spacious, warm, and thoughtfully designed, with rich hardwood floors, soaring ceilings, coffered details, wainscoting, and beautiful millwork bring warmth and character to the thoughtfully finished interiors. The gracious main level offers formal living and dining rooms, a dedicated office, and a welcoming family room that flows seamlessly from the well-appointed kitchen with cherry cabinetry, granite tile, and stainless steel appliances. Upstairs, the spacious primary suite offers a peaceful retreat with dual walk-in closets and a luxurious 5-piece bath, alongside three additional bedrooms and a versatile fifth bedroom that can easily serve as a generous bonus or media room. A private backyard extends the living space outdoors, while the powered detached workshop offers incredible flexibility for a studio, home gym, workspace, or hobbies. A 3-car tandem garage, central vacuum, A/C, security system, generator hookup, and abundant storage add thoughtful functionality. Walkable to schools and conveniently located near Lake Meridian, parks, trails, shopping, dining, and commuter routes. A beautiful home in a wonderful community, with the space and flexibility to make it your own.
| Elementary School | Middle School | High School |
|---|---|---|
| Horizon Elem | Cedar Heights Jnr Hi Middle School | Kentlake High |
| Price History | |
|---|---|
| 9/18/2026 | Listed $829,990 |
General Features
| Living Area | 3070 |
|---|---|
| Sewer | Sewer Connected |
| Heating | Forced Air,Heat Pump |
| Cooling | Central Air |
| Possession | Closing |
| Roof | Composition |
| Appliances | Dishwasher,Disposal,Dryer,Microwave,Refrigerator,Stove(s)/Range(s),Washer |
| HOA Fee | 468 |
| Association Fee Includes | Common Area Maintenance |
| Architectural Style | Craftsman |
| Security Features | Fully Fenced,Security System |
| Year Built | 2003 |
| Topography | Level |
| Levels | Two |
| Property Subtype | Single Family Residence |
| Tax Year | 2026 |
| Community Features | CCRs |
| Building Name | Kingsley Glen |
| Assoc Fee Paid Per | Annually |
| County | King |
| New Construction | No |
| Property Type | Residential |
| HOA | Yes |
| Attached Garage | Yes |
| Subdivision Name | Lake Meridian |
| Facing Direction | South |
| Garage Y/N | Yes |
| Full Baths | 2 |
| Special Listing Conditions | None |
| Status | Active |
| Directions | Head east on SE Kent-Kangley Rd,turn right onto 144th Ave SE,then right onto SE 278th St. The home will be on your right. |
| High School | Kentlake High |
| City | Kent |
| Entry Location | Main |
| Senior Community Y/N | No |
| High School District | Kent |
| MLS Area | 330 - Kent |
| Lot Size Units | Square Feet |
| Lot Size Square Feet | 6172 |
| Carport Y/N | No |
| Listing Terms | Cash,Conventional,FHA,VA Loan |
| Elementary School | Horizon Elem |
| Land Lease Y/N | No |
| Tax Annual Amount | 8914.74 |
| Middle/Junior High School | Cedar Heights Jnr Hi |
| Property Condition | Very Good |
| Public Remarks | Impeccable Norris Ashcroft resale in sought-after Kingsley Glen,tucked away on a quiet cul-de-sac. From the moment you enter,the home feels spacious,warm,and thoughtfully designed,with rich hardwood |
| Virtual Tour | https://my.matterport.com/show/?m=hjJWBm8cEee&brand=0 |
| Structure Type | House |
| Building Area Units | Square Feet |
| Builder Name | Norris |
| Standard Status | Active |
| Water Company | Soos Creek |
| Property Style | 12 - 2 Story |
| NWM_ShowMapLink | Yes |
Interior Features
| Interior Amenities | Bath Off Primary,Built-In Vacuum,Dbl Pane/Storm Window,Dining Room,Fireplace,French Doors,Pantry,Security System,Skylight(s),Walk-In Closet(s),Water Heater,Wired for Generator |
|---|---|
| Basement | None |
| Flooring | Ceramic Tile,Hardwood,Carpet |
| Total Fireplaces | 1 |
| Fireplace Features | Gas |
| Air Conditioning Y/N | Yes |
| Heating Y/N | Yes |
| Fireplace Y/N | Yes |
| Half Baths | 1 |
| Total Bedrooms | 5 |
| Total Baths | 3 |
| Water Heater Type | Gas |
| Water Heater Location | GARAGE |
| Fireplaces Lower | 1 |
| Power Production Type | Electric,Natural Gas |
| Bedrooms Upper | 5 |
| Baths Half Main | 1 |
| Baths Full Upper | 2 |
| Bathrooms | 2.5 |
Exterior Features
| Exterior Amenities | Stone,Wood |
|---|---|
| Parking Features | Driveway,Attached Garage |
| Lot Features | Cul-De-Sac,Curbs,Dead End Street,Paved,Sidewalk |
| Water Source | Public |
| Total Parking | 7 |
| Inclusions | Dishwasher(s),Dryer(s),Garbage Disposal,Leased Equipment,Microwave(s),Refrigerator(s),Stove(s)/Range(s),Washer(s) |
| Foundation Details | Poured Concrete |
| Building Area Total | 3070 |
| Lot Size Acres | 0.1417 |
| Waterfront Y/N | No |
| Covered Spaces | 3 |
| Irrigation Water Rights Y/N | No |
| Site Features | Cable TV,Fenced-Fully,High Speed Internet,Patio,Shop |
| Parking Uncovered Total | 4 |
| Lot Number | 28 |
Amenities
- Foreclosure
- Views
- Short Sale
- New Construction
- Adult 55+
- Lease To Own
- No HOA Fees
- Furnished
- Primary On Main
- Air Conditioning
- Seller Finance
- Green
- Fixer Upper
- Horse
- Golf
- Fireplace
- Deck
- Garage
- Basement
- Pool
Property vs Single Family Average in 98042
Price
Taxes
Year Built
In The Neighborhood
Open House
Kent
$ 549,000
- Type
- Single Family | Active
- Size
- 1,430 SqFt
- Rooms
- 3 Beds + 1 Baths
 Listed by: Washington First Properties
Just Listed
Kent
$ 449,950
- Type
- Single Family | Active
- Size
- 1,690 SqFt
- Rooms
- 4 Beds + 2.5 Baths
Listed by: Keller Williams Rty Tacoma
Open House
Kent
$ 1,774,900
- Type
- Single Family | Active
- Size
- 3,783 SqFt
- Rooms
- 5 Beds + 3 Baths
Listed by: Renaissance Real Estate LLC
Views
Kent
$ 599,999
- Type
- Single Family | Active
- Size
- 1,330 SqFt
- Rooms
- 3 Beds + 2 Baths
Listed by: WA Move Real Estate LLC
Open House
Kent
$ 589,000
- Type
- Single Family | Active
- Size
- 1,940 SqFt
- Rooms
- 4 Beds + 2.5 Baths
Listed by: WeLakeside
Open House
Kent
$ 830,000
- Type
- Single Family | Active
- Size
- 3,200 SqFt
- Rooms
- 4 Beds + 2.5 Baths
Listed by: Rain Town Realty + JPAR
Reduced
Covington
$ 499,950
- Type
- Single Family | Active
- Size
- 1,180 SqFt
- Rooms
- 3 Beds + 1 Baths
Listed by: eXp Realty
Kent
$ 465,000
- Type
- Single Family | Active
- Size
- 1,410 SqFt
- Rooms
- 2 Beds + 2.5 Baths
Listed by: Upgrade Realty
Reduced
Kent
$ 800,000
- Type
- Single Family | Active
- Size
- 2,335 SqFt
- Rooms
- 3 Beds + 2.5 Baths
Listed by: Windermere Real Estate/East
Reduced
Kent
$ 2,275,000
- Type
- Single Family | Active
- Size
- 4,610 SqFt
- Rooms
- 4 Beds + 3 Baths
Listed by: John L. Scott, Inc
Open House
Kent
$ 2,499,500
- Type
- Single Family | Active
- Size
- 5,050 SqFt
- Rooms
- 4 Beds + 4.5 Baths
Listed by: Real Broker LLC
Reduced
Kent
$ 2,249,000
- Type
- Single Family | Active
- Size
- 3,974 SqFt
- Rooms
- 4 Beds + 4 Baths
Listed by: Icon Group
