
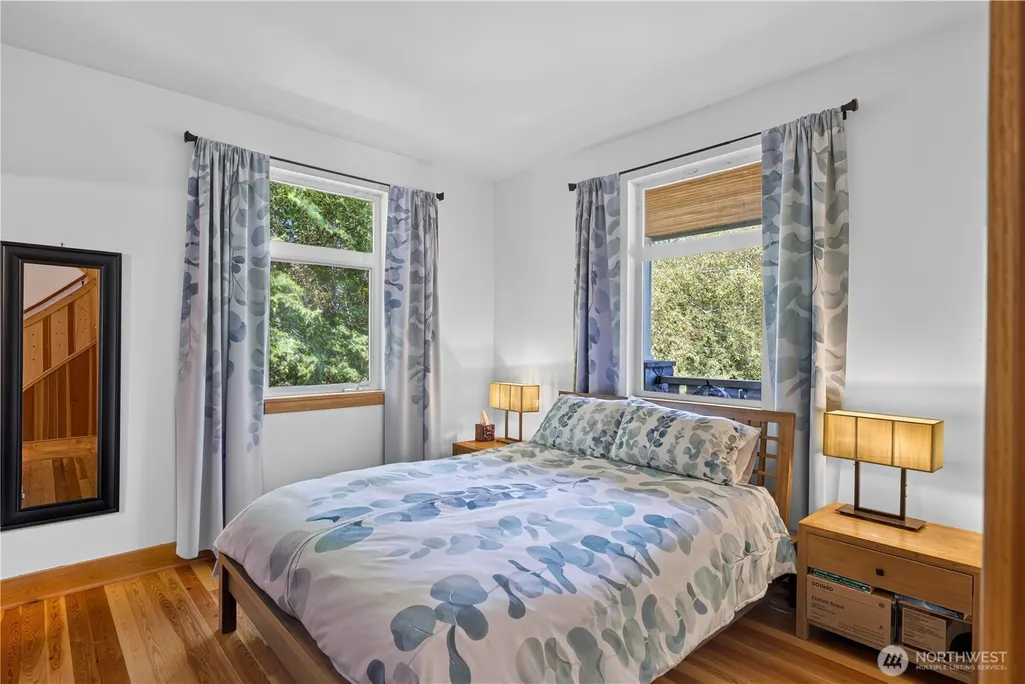
Views - Primary on Main







Address
22904 Bumblebee Lane, Mount Vernon, WA
Price
$ 1,395,000
Property Attributes
- ID#2580618
- TypeSingle Family
- CountySKAGIT
- CityMount Vernon
- AreaMount Vernon
- NeighborhoodClear Lake
- Zip98273
- StyleCraftsman
- Year Built1997
- Taxes$ 10948
- Price$ 1,395,000
- Bedrooms4
- Full Bathrooms3
- Half Bathrooms1
- Sqr Footage3011
- Lot Size2.56 Acres
Data Source:
Northwest Multiple Listing Service (NWMLS)
Property Description
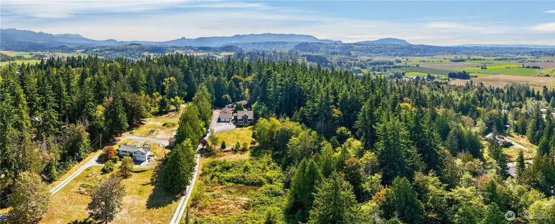
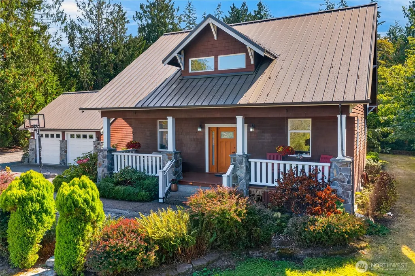
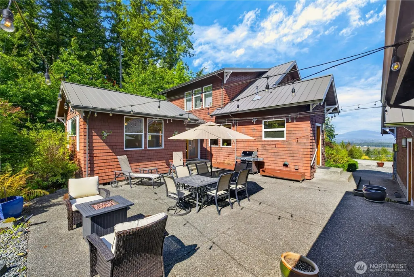
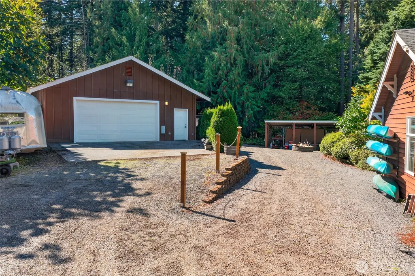
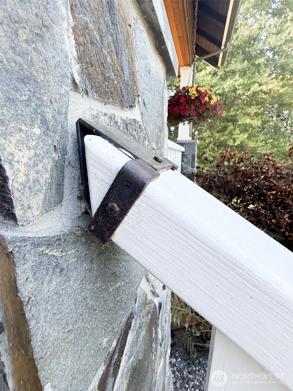
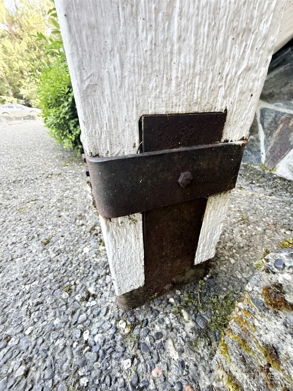
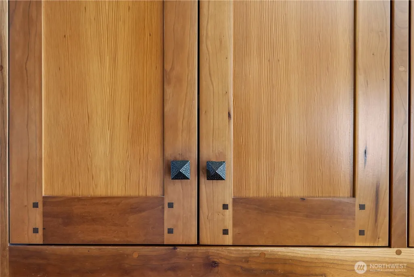
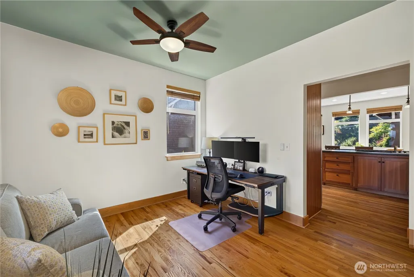
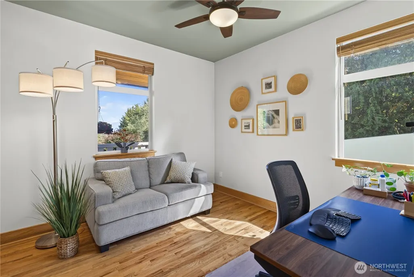
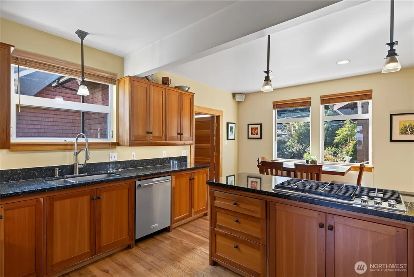
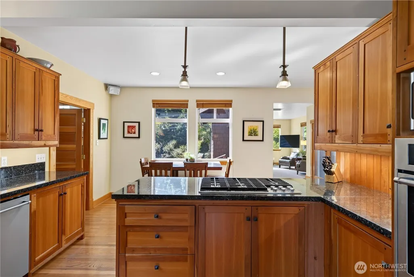
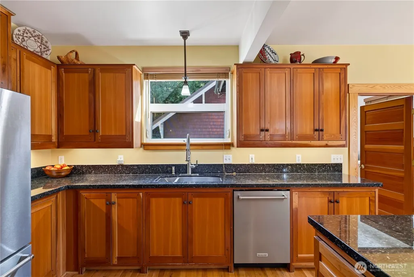
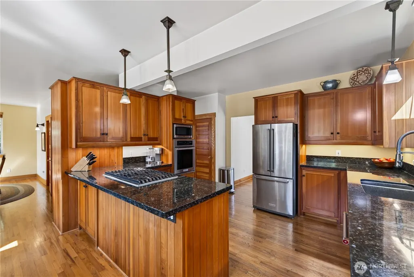
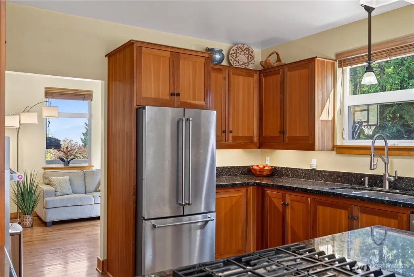
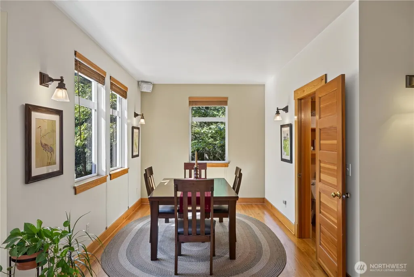
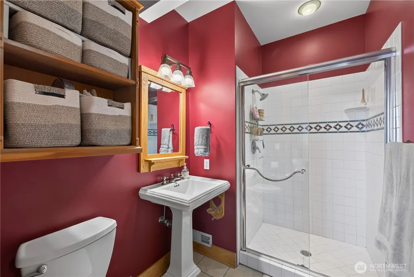
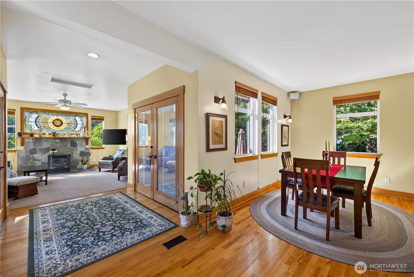
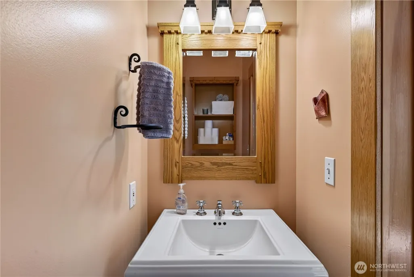
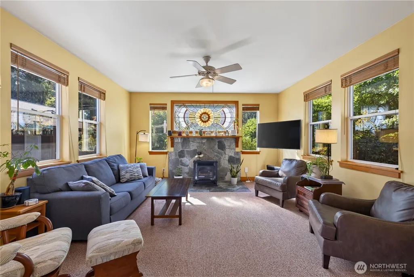
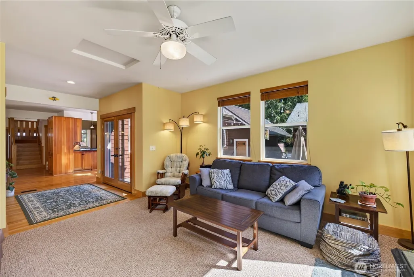
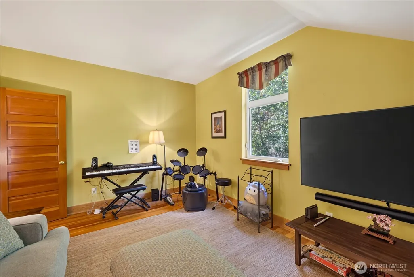
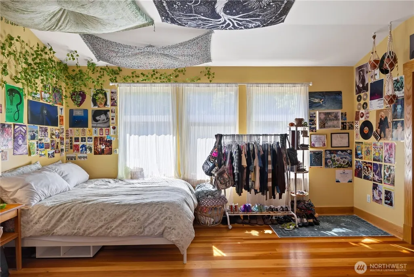
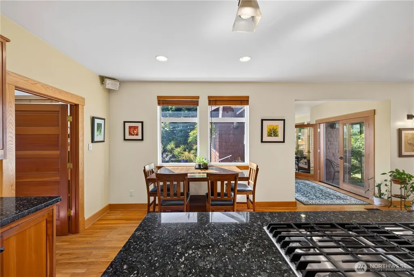
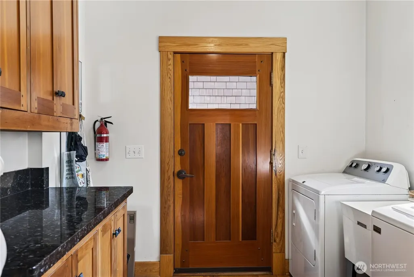
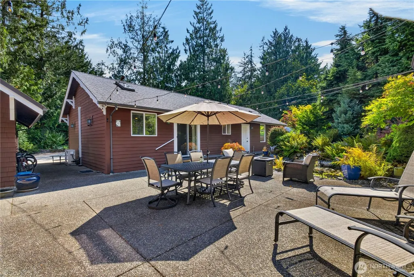
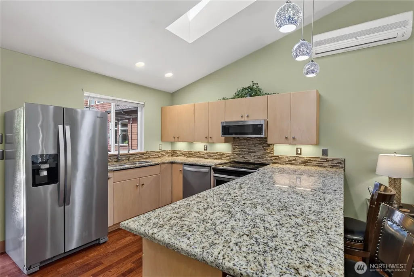
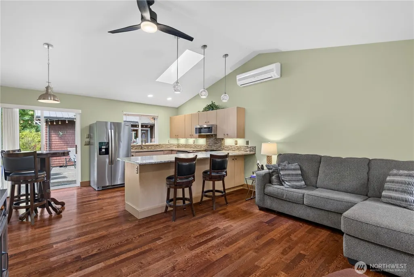
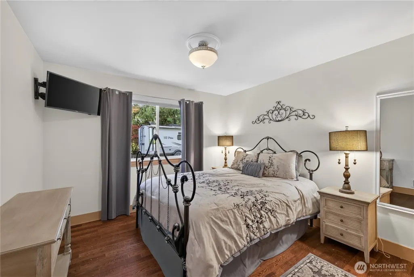
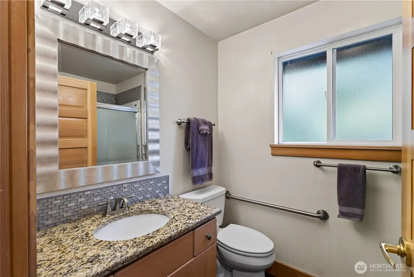
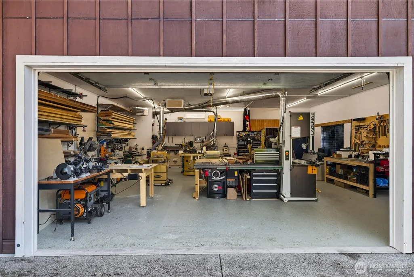
Your search for the idyllic multi-generation retreat is over! This delightful modern craftsman home has it all, main home includes gleaming hardwood floors, granite kitchen with a main floor primary suite. Upstairs are two spacious guest rooms with full bath and claw foot tub. All doors are solid wood/fir and the craftsmanship and attention to detail will astound you. This home is artisan crafted and exudes impeccable architectural integrity showcased by custom cabinetry featuring authentic Greene & Greene style square peg joinery and contrasting square flush-pinned accents. Craftsmanship at every turn will leave you "oohing and aahing" at the master-level millwork, from the rich wood selections to the period iron brackets securing the handrails of the front porch. Hilltop setting offers surrounding mountain tops and valley below. The detached 1 bedroom MIL suite features vaulted ceilings, skylights, bath, full granite kitchen and attached 2 car garage and is ADA compliant - no steps! The main home also features a 2 car garage and then there's a 1000+ sq ft shop with heat and AC. Also included is a vacant 1 acre lot that is just about ready to go, power to the edge, septic is installed! Each property offers the ultimate in privacy and stunning views. This is an irreplaceable package, ideal if you've been searching for the perfect multi-home sanctuary where you can age in place! (shower curtain has been virtually added to claw foot tub)
| Elementary School | Middle School | High School |
|---|---|---|
| Clear Lake Elem | Cascade Mid | Sedro Woolley Snr Hi High School |
| Price History | |
|---|---|
| 9/10/2026 | Listed $1,395,000 |
General Features
| Living Area | 3011 |
|---|---|
| Sewer | Septic Tank |
| Heating | 90%+ High Efficiency,Ductless,Forced Air |
| Cooling | Ductless |
| Possession | Closing |
| Roof | Composition,Metal |
| Appliances | Dishwasher,Dryer,Microwave,Refrigerator,Stove(s)/Range(s),Washer |
| Architectural Style | Craftsman |
| Year Built | 1997 |
| View | Mountains,Territorial |
| Topography | Level,Rolling |
| Levels | Two |
| Property Subtype | Single Family Residence |
| Tax Year | 2026 |
| County | Skagit |
| New Construction | No |
| Property Type | Residential |
| HOA | No |
| Attached Garage | Yes |
| Subdivision Name | Clear Lake |
| Facing Direction | North |
| Garage Y/N | Yes |
| Full Baths | 2 |
| Special Listing Conditions | None |
| Status | Active |
| Directions | E on College Way to SR 9 North on SR 9 to Buchanan Street to Teak Lane. South on Teak to Bumblebee Lane. Go to end of lane |
| High School | Sedro Woolley Snr Hi |
| City | Mount Vernon |
| Senior Community Y/N | No |
| High School District | Sedro Woolley |
| MLS Area | 835 - Mount Vernon |
| Lot Size Units | Square Feet |
| Lot Size Square Feet | 111513 |
| Carport Y/N | No |
| Listing Terms | Cash,Conventional |
| Elementary School | Clear Lake Elem |
| Land Lease Y/N | No |
| Tax Annual Amount | 10948 |
| Middle/Junior High School | Cascade Mid |
| Property Condition | Very Good |
| Public Remarks | Your search for the idyllic multi-generation retreat is over! This delightful modern craftsman home has it all,main home includes gleaming hardwood floors,granite kitchen with a main floor primary s |
| Structure Type | House |
| Building Area Units | Square Feet |
| Standard Status | Active |
| Water Company | Skagit PUD |
| Property Style | 12 - 2 Story |
| NWM_ShowMapLink | Yes |
Interior Features
| Interior Amenities | Second Kitchen,Bath Off Primary,Ceiling Fan(s),Dbl Pane/Storm Window,Dining Room,Fireplace,French Doors,High Tech Cabling,Skylight(s),Vaulted Ceiling(s),Walk-In Closet(s),Water Heater,Wired for Gener |
|---|---|
| Flooring | Hardwood,Laminate,Softwood |
| Total Fireplaces | 1 |
| Fireplace Features | Gas |
| Air Conditioning Y/N | Yes |
| Heating Y/N | Yes |
| Fireplace Y/N | Yes |
| Half Baths | 1 |
| 3/4 Baths | 1 |
| Total Bedrooms | 4 |
| Main Level Bedrooms | 2 |
| Total Baths | 4 |
| Bedrooms Possible | 4 |
| Water Heater Type | Propane |
| Water Heater Location | Mudroom |
| Fireplaces Main | 1 |
| Power Production Type | Electric,Propane |
| Baths Three Quarter Main | 1 |
| Bedrooms Upper | 2 |
| Baths Half Main | 1 |
| Baths Full Upper | 1 |
| Baths Full Main | 1 |
| Bathrooms | 3.25 |
Exterior Features
| Exterior Amenities | Stone,Wood |
|---|---|
| Vegetation | Garden Space |
| Parking Features | Attached Garage,Detached Garage,Off Street,RV Parking |
| Lot Features | Dead End Street,Secluded |
| Water Source | Community |
| Total Parking | 20 |
| Inclusions | Dishwasher(s),Dryer(s),Microwave(s),Refrigerator(s),Stove(s)/Range(s),Washer(s) |
| Foundation Details | Poured Concrete |
| Building Area Total | 3011 |
| Lot Size Acres | 2.56 |
| Waterfront Y/N | No |
| Covered Spaces | 8 |
| Irrigation Water Rights Y/N | No |
| Site Features | Cable TV,Dog Run,High Speed Internet,Outbuildings,Patio,Propane,RV Parking,Shop |
| Parking Uncovered Total | 12 |
Amenities
- Foreclosure
- Views
- Short Sale
- New Construction
- Adult 55+
- Lease To Own
- No HOA Fees
- Furnished
- Primary On Main
- Air Conditioning
- Seller Finance
- Green
- Fixer Upper
- Horse
- Golf
- Fireplace
- Deck
- Garage
- Basement
- Pool
Property vs Single Family Average in 98273
Price
Taxes
Year Built
Visits
In The Neighborhood
Views
Yelm
$ 425,000
- Type
- Single Family | Active
- Size
- 1,806 SqFt
- Rooms
- 3 Beds + 2 Baths
 Listed by: AgencyOne
Water Views
Mount Vernon
$ 995,000
- Type
- Single Family | Active
- Size
- 5,047 SqFt
- Rooms
- 3 Beds + 2 Baths
Listed by: Windermere RE Whatcom, Inc.
Views
Mount Vernon
$ 750,000
- Type
- Single Family | Active
- Size
- 1,800 SqFt
- Rooms
- 4 Beds + 2 Baths
Listed by: John L. Scott Skagit
Views
Mount Vernon
$ 400,000
- Type
- Single Family | Active
- Size
- 1,064 SqFt
- Rooms
- 1 Beds + 1.5 Baths
Listed by: Keller Williams Western Realty
Reduced
Mount Vernon
$ 899,000
- Type
- Single Family | Active
- Size
- 3,007 SqFt
- Rooms
- 3 Beds + 3 Baths
Listed by: NextHome 365 Realty
